


UPDATED:
Key Details
Property Type Condo
Sub Type Condominium
Listing Status Coming Soon
Purchase Type For Sale
Square Footage 4,737 sqft
Subdivision Cherry Hills Iii
MLS Listing ID IRE5094132
Bedrooms 3
Full Baths 1
Half Baths 1
Three Quarter Bath 2
HOA Fees $1,581/mo
HOA Y/N Yes
Year Built 1977
Annual Tax Amount $6,373
Tax Year 2025
Property Sub-Type Condominium
Source ires
Property Description
Designed for both comfortable living and effortless entertaining, this inviting home features an open-concept floor plan with beautiful hardwood floors, soaring vaulted ceilings, and abundant natural light. The layout ensures smooth transitions throughout. A dramatic two-story stone fireplace serves as the centerpiece of the living room, creating a warm and impressive focal point.
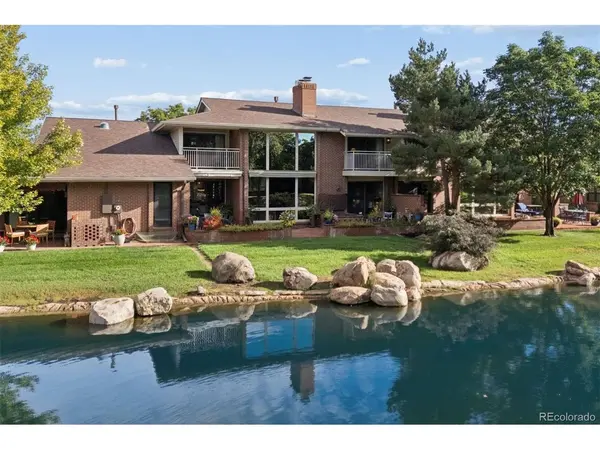
The main-floor primary suite offers a peaceful retreat, complete with a fireplace and a beautifully updated bath featuring modern tile, sophisticated fixtures,and a laundry closet. Upstairs, a second primary suite features a luxurious spa-inspired bath, while an additional en-suite bedroom provides exceptional flexibility for guests or family. Both upper-level bedrooms enjoy premier balcony views overlooking the pond.
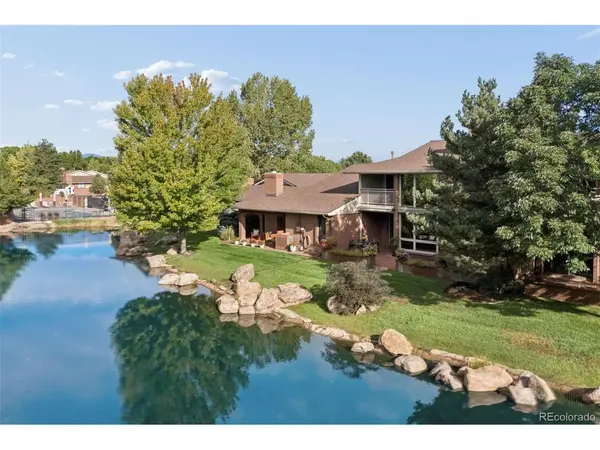
The outdoor living spaces are equally captivating. Step onto the expansive patio, surrounded by raised flower beds and mature landscaping, and take in the tranquil pond views. It is an idyllic setting for morning coffee, al fresco dining, entertaining friends, or simply relaxing and enjoying the beauty of the surroundings.
Residents of Cherry Hills III enjoy an enviable collection of amenities, including 38 acres of tranquil ponds and streams, a 24-hour staffed gate, outdoor swimming pool, year-round hot tub, saunas, tennis courts, and a welcoming array of social opportunities-all within a beautifully maintained, private community.
Waterfront homes in Cherry Hills III are rarely available. This is a truly distinctive opportunity to enjoy privacy, beauty, and a resort-inspired lifestyle in one of the area's most desirable communities.
Location
State CO
County Denver
Community Cherry Hills Iii
Area Metro Denver
Zoning R-X
Rooms
Basement Full, Unfinished
Interior
Interior Features Open Floorplan, Walk-In Closet(s)
Heating Forced Air
Cooling Central Air, Ceiling Fan(s)
Fireplaces Type Two or More, Living Room
Appliance Dishwasher, Refrigerator, Microwave, Disposal, Fire Alarm
Exterior
Exterior Feature Balcony
Parking Features Attached
Garage Spaces 2.0
Community Features Clubhouse, Tennis Court(s), Hot Tub, Pool, Sauna, Gated
Utilities Available Natural Gas Available, Cable Available
View Y/N Yes
View Water
Roof Type Composition
Porch Patio, Deck
Garage Yes
Building
Lot Description Abuts Pond/Lake, House Faces South, Paved
Sewer Public Sewer
Water City
Level or Stories Two
Structure Type Frame,Brick
New Construction false
Schools
Elementary Schools Slavens E-8
Middle Schools Merrill
High Schools Denver District 1
School District Denver District 1
Others
HOA Fee Include Trash,Snow Removal,Management,Exterior Maintenance,Water,Insurance,Sewer
Acceptable Financing Cash, Conventional
Listing Terms Cash, Conventional
Special Listing Condition Private Owner
Virtual Tour https://brokerageengine.s3.us-east-1.amazonaws.com/listing-media/livsir/1789398208211_d5b74f1f-ac81-47bc-844d-f6c1f81c831e_2800-S-University-141.mp4

NEARBY SCHOOL & BUSINESS
