


UPDATED:
Key Details
Property Type Single Family Home
Sub Type Single Family Residence
Listing Status Active
Purchase Type For Sale
Square Footage 1,856 sqft
Subdivision Mckees
MLS Listing ID IRE6226986
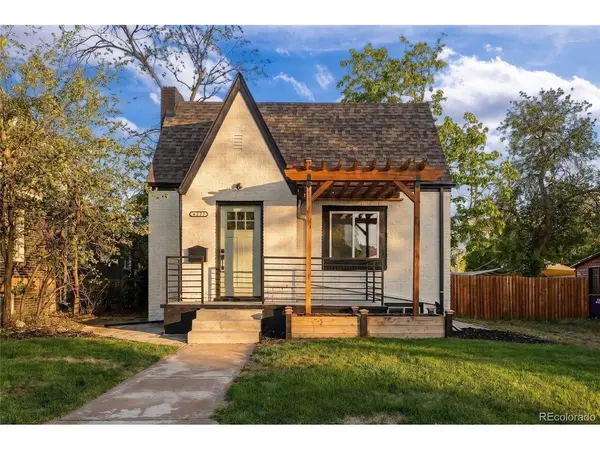
Style Tudor
Bedrooms 4
Full Baths 1
Three Quarter Bath 1
HOA Y/N No
Year Built 1930
Annual Tax Amount $2,841
Tax Year 2025
Lot Size 4,356 Sqft
Acres 0.1
Property Sub-Type Single Family Residence
Source ires
Property Description
Set in Denver's vibey and charming Clayton neighborhood, this home puts City Park, the Denver Zoo, and the Museum of Nature and Science just minutes away. Grab coffee at Rivers and Roads or spend an evening at Cohesion Brewing and York Street Yards, both an easy walk from your front door. RiNo and downtown are close by for even more dining and nightlife. Classic Tudor character meets everyday comfort in a move-in ready home. Schedule your showing today!
Copy and paste link below to see lifestyle showcase video
https://www.instagram.com/reel/DdWbO3cRem-/?stkn=MTZwOWo3azE2Nm1ncw==
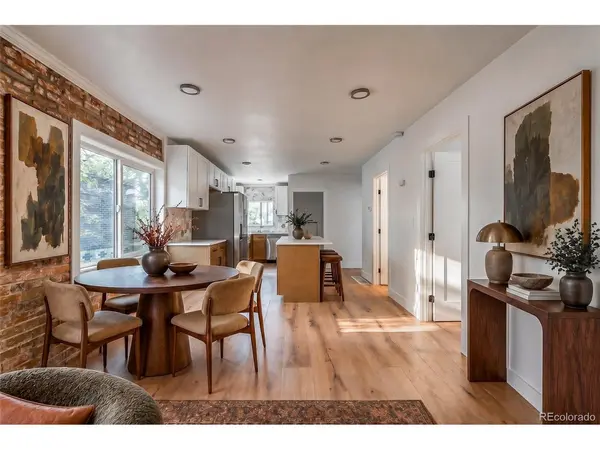
*virtual staging is used in media
Location
State CO
County Denver
Community Mckees
Area Metro Denver
Zoning U-RH-2.5
Rooms
Family Room 1
Basement Full, Partially Finished
Interior
Interior Features Eat-in Kitchen, Open Floorplan, Kitchen Island
Heating Forced Air
Cooling Central Air
Fireplaces Type One
Exterior
Parking Features Detached
Garage Spaces 2.0
Utilities Available Electricity Available
View Y/N No
Roof Type Composition
Porch Patio
Garage Yes
Building
Lot Description Level, Gutters
Sewer Public Sewer
Water City
Architectural Style Tudor
Level or Stories One
Structure Type Frame,Brick
New Construction false
Schools
Elementary Schools Columbine
Middle Schools Denver Discovery
High Schools Denver District 1
School District Denver District 1
Others
Acceptable Financing Cash, Conventional, FHA, VA
Listing Terms Cash, Conventional, FHA, VA
Special Listing Condition Other Owner
Virtual Tour https://www.zillow.com/view-imx/125cc3d6-27e1-421c-85c0-4b3ebf2b0078?setAttribution=mls&wl=true&initialViewType=pano

NEARBY SCHOOL & BUSINESS
