


UPDATED:
Key Details
Property Type Single Family Home
Sub Type Single Family Residence
Listing Status Active
Purchase Type For Sale
Square Footage 4,202 sqft
Subdivision Meridian Ranch
MLS Listing ID IRE9546795
Bedrooms 5
Full Baths 3
HOA Fees $110/ann
HOA Y/N Yes
Year Built 2011
Annual Tax Amount $4,508
Tax Year 2025
Lot Size 0.770 Acres
Acres 0.77
Property Sub-Type Single Family Residence
Source ires
Property Description
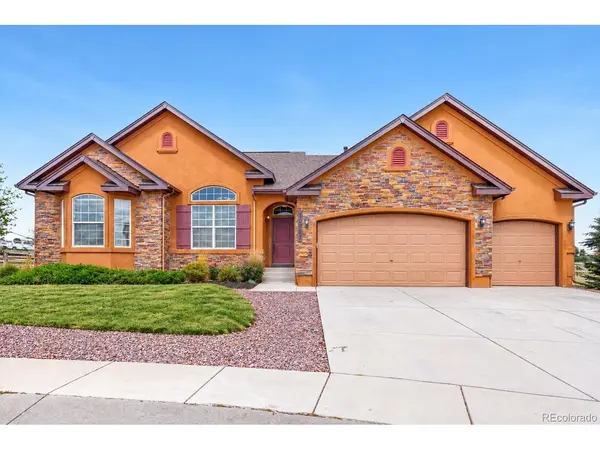
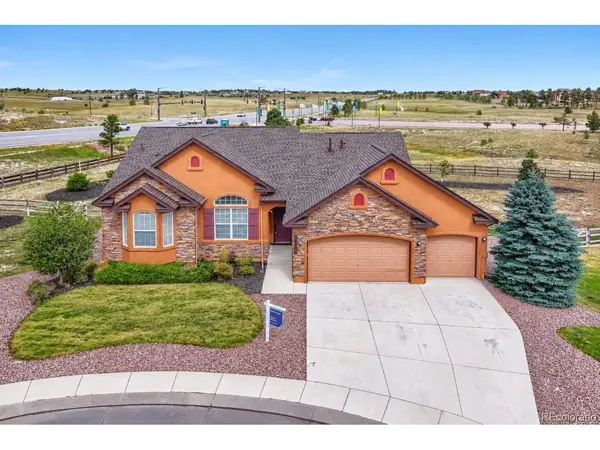
Welcome to 10967 Klondike Drive in Peyton! This bright and spacious 5-bedroom, 3-bath home with a 3-car garage offers a comfortable, functional layout with plenty of room to spread out. Recent updates include a new roof, fresh interior paint throughout, and new flooring, making this home move-in ready.
The interior is filled with natural light and features neutral finishes with an open flow between the main living spaces. The kitchen offers generous cabinet and counter space, a large center island, and opens nicely to the surrounding living areas-ideal for everyday living and entertaining. A fireplace with built-in shelving adds character to the main living space, while the separate dining area provides additional flexibility.
The spacious primary suite features a private bath with dual vanities, soaking tub, separate shower, and ample storage. Four additional bedrooms offer plenty of versatility for guests, a home office, or flex space. Outside, enjoy a generously sized yard, wide-open surroundings, and the convenience of an attached 3-car garage.
Click the Virtual Tour link to view the 3D walkthrough.
Location
State CO
County El Paso
Community Meridian Ranch
Area Out Of Area
Zoning PUD
Direction Please use GPS.
Rooms
Family Room 1
Basement Partially Finished
Interior
Interior Features Cathedral Ceiling(s), Open Floorplan, Pantry, Walk-In Closet(s), Wet Bar, Kitchen Island
Heating Forced Air
Cooling Central Air, Ceiling Fan(s)
Fireplaces Type Living Room, One
Appliance Dishwasher, Refrigerator, Washer, Dryer, Microwave, Disposal, Fire Alarm
Exterior
Exterior Feature Sprinkler System
Parking Features Attached
Garage Spaces 3.0
Fence Fenced
Community Features Clubhouse, Pool, Playground, Fitness Center, Trail(s)
Utilities Available Electricity Available, Cable Available
View Y/N No
Roof Type Composition
Porch Patio
Garage Yes
Building
Lot Description Cul-De-Sac, Golf Course Neighborhood, Paved, Gutters
Sewer Public Sewer
Water City
Level or Stories One
Structure Type Frame,Stone,Stucco
New Construction false
Schools
Elementary Schools Meridian Ranch
Middle Schools Falcon
High Schools Falcon District 49
School District Falcon District 49
Others
Acceptable Financing Cash, Conventional, FHA, VA
Listing Terms Cash, Conventional, FHA, VA
Special Listing Condition Private Owner
Virtual Tour https://www.zillow.com/view-imx/34cc948d-5c81-430c-9a8d-f28a5a347280?setAttribution=mls&wl=true&initialViewType=pano

NEARBY SCHOOL & BUSINESS
