



UPDATED:
Key Details
Property Type Single Family Home
Sub Type Single Family Residence
Listing Status Coming Soon
Purchase Type For Sale
Square Footage 4,800 sqft
Subdivision Quail Creek Sub
MLS Listing ID IRE4266585
Style Contemporary
Bedrooms 5
Full Baths 2
Half Baths 2
Three Quarter Bath 1
HOA Fees $100/mo
HOA Y/N Yes
Year Built 2000
Annual Tax Amount $5,718
Tax Year 2025
Lot Size 0.290 Acres
Acres 0.29
Property Sub-Type Single Family Residence
Source ires
Property Description
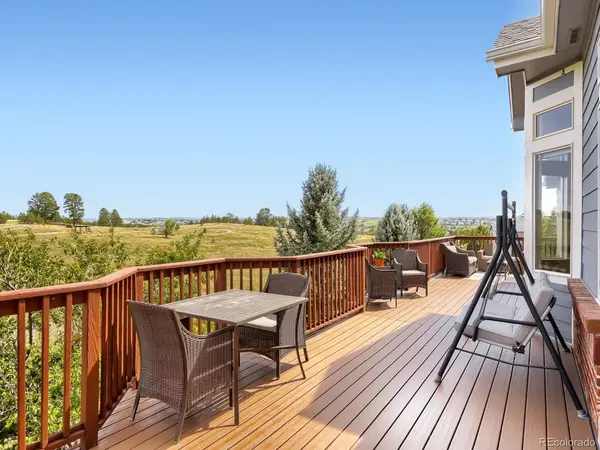
The main level welcomes you with an open layout that flows from the formal sitting room and dining room into a spacious family room with fireplace and built-ins. The generously sized kitchen features abundant cabinetry, a large center island, and a dedicated eating area, with direct access to the oversized deck. Step outside to enjoy open-space views, a peaceful Colorado setting that provides a natural backdrop for morning coffee, outdoor dining, or evening gatherings.
The primary suite offers a private retreat with deck access, beautiful views, and a luxurious five-piece bath. Two additional main-level bedrooms, a guest and a full bath, and a dedicated office create a flexible arrangement for family members, guests, work-from-home needs, or single-level living.
Walk-out basement adds substantial living space with two additional bedrooms, a large bathroom, an additional powder bath, theater room, family room, and dedicated basement office. This thoughtfully designed lower level offers exceptional potential for multigenerational living, a private guest retreat, recreation space, or an independent area for extended family while preserving comfortable shared spaces throughout the home.
With five bedrooms, two offices, multiple gathering areas, and easy indoor-outdoor access, this home provides room to spread out while maintaining a comfortable sense of connection. Set in the sought-after Quail Creek Estates community, it offers privacy, versatility, and an inviting Colorado lifestyle framed by open-space views.
Location
State CO
County Douglas
Community Quail Creek Sub
Area Metro Denver
Rooms
Family Room 1
Basement Full, Partially Finished, Walk-Out Access
Interior
Interior Features Eat-in Kitchen, Cathedral Ceiling(s), Pantry, Bay or Bow Window, Walk-In Closet(s), Skylights, Kitchen Island
Heating Forced Air
Cooling Central Air, Ceiling Fan(s)
Fireplaces Type Living Room, One
Appliance Dishwasher, Refrigerator, Fire Alarm
Exterior
Exterior Feature Balcony
Parking Features Attached
Garage Spaces 3.0
Utilities Available Natural Gas Available, Electricity Available
View Y/N No
Roof Type Composition
Porch Patio, Deck
Garage Yes
Building
Lot Description Cul-De-Sac, Level, Paved
Sewer Public Sewer
Water City
Architectural Style Contemporary
Level or Stories One
Structure Type Frame,Brick,Wood Siding,Concrete
New Construction false
Schools
Elementary Schools Pioneer
Middle Schools Cimarron
High Schools Douglas County Re-1
School District Douglas County Re-1
Others
HOA Fee Include Trash
Acceptable Financing Cash, Conventional, FHA, VA
Listing Terms Cash, Conventional, FHA, VA
Special Listing Condition Private Owner
Virtual Tour https://www.zillow.com/view-imx/a1996fb6-f891-439c-bf22-5406b08b0151?setAttribution=mls&wl=true&initialViewType=pano

NEARBY SCHOOL & BUSINESS
