
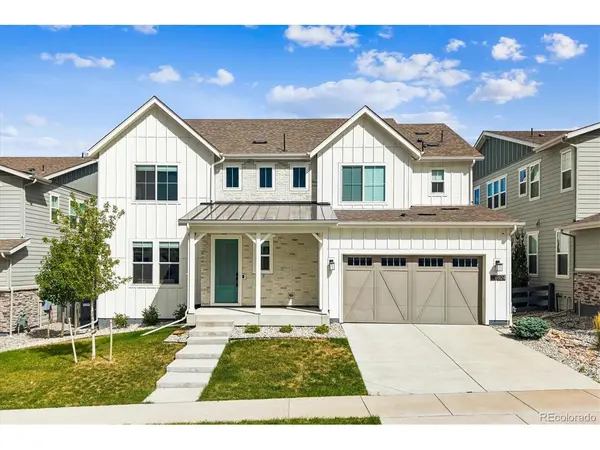

6924 Sunstrand, Castle Pines, CO 80108
REQUEST A TOUR If you would like to see this home without being there in person, select the "Virtual Tour" option and your agent will contact you to discuss available opportunities.
In-PersonVirtual Tour
$1,500,000
Est. payment /mo
6 Beds
5 Baths
5,856 SqFt

UPDATED:

Key Details

Property Type Single Family Home

Sub Type Single Family Residence

Listing Status Active

Purchase Type For Sale

Square Footage 5,856 sqft

Subdivision The Canyons

MLS Listing ID IRE3044842

Style Contemporary

Bedrooms 6

Full Baths 4

Three Quarter Bath 1

HOA Fees $141/mo

HOA Y/N Yes

Year Built 2022

Annual Tax Amount $14,721

Tax Year 2025

Lot Size 7,840 Sqft

Acres 0.18

Property Sub-Type Single Family Residence

Source ires

Property Description

Welcome to this exceptional Modern Farmhouse nestled on a quiet cul-de-sac within The Canyons, one of Castle Pines' most sought-after master-planned communities. Showcasing over 5,856 square feet of thoughtfully designed living space, this stunning home offers six bedrooms, five bathrooms, a spacious loft, finished basement, and rare main floor guest suite, providing the perfect blend of luxury, comfort, and functionality. The impressive open-concept floor plan is highlighted by wide-plank luxury flooring, soaring ceilings, abundant natural light, and designer finishes throughout. At the heart of the home, the gourmet chef's kitchen features elegant quartz countertops, an oversized center island, full-height designer backsplash, premium GE Cafe stainless steel appliances, walk-in pantry, and abundant cabinetry, creating an ideal space for both everyday living and entertaining.The inviting great room seamlessly connects to the kitchen and dining areas and is anchored by a beautiful fireplace, offering warmth and sophistication. Upstairs, the expansive loft provides flexible living space perfect for a media room, additional home office, or play area. The luxurious primary suite serves as a private retreat, complete with a spa-inspired bath featuring dual vanities, freestanding soaking tub, oversized shower, generous walk-in closet and outdoor balcony with amazing views. The professionally finished basement expands the home's versatility with additional living, recreation, guest, and entertaining space. Step outside to enjoy an outdoor lifestyle on the covered patio or upstairs balcony, and enjoy the view. Residents of The Canyons enjoy access to resort-style amenities including a clubhouse, fitness center, pool, parks, miles of scenic trails, with year-round community events. There is convenient shopping, dining, hiking and bike riding. This remarkable home offers the perfect balance of luxury living and everyday convenience.

Location

State CO

County Douglas

Community The Canyons

Area Metro Denver

Direction Google Maps

Rooms

Basement Full, Structural Floor

Interior

Interior Features Eat-in Kitchen, Open Floorplan, Pantry, Walk-In Closet(s), Kitchen Island

Heating Forced Air

Cooling Central Air

Fireplaces Type Gas, Family Room, Great Room, One

Appliance Double Oven, Dishwasher, Refrigerator, Microwave, Disposal, Fire Alarm

Exterior

Exterior Feature Balcony, Tandem Garage

Parking Features Attached

Garage Spaces 3.0

Fence Fenced

Community Features Clubhouse, Hot Tub, Pool, Playground, Fitness Center, Park, Trail(s)

Utilities Available Natural Gas Available, Electricity Available

View Y/N Yes

View Mountain(s), Hills, Plains View

Roof Type Composition

Porch Patio, Deck

Garage Yes

Building

Lot Description Cul-De-Sac, Abuts Public Open Space, House Faces West, Paved

Sewer Public Sewer

Water City

Architectural Style Contemporary

Level or Stories Two

Structure Type Frame,Brick,Wood Siding

New Construction false

Schools

Elementary Schools Buffalo Ridge

Middle Schools Rocky Heights

High Schools Douglas County Re-1

School District Douglas County Re-1

Others

HOA Fee Include Trash

Acceptable Financing Cash, Conventional

Listing Terms Cash, Conventional

Special Listing Condition Private Owner

Virtual Tour https://listings.mediamaxphotography.com/6924-Sunstrand-Ct


Read Less Info
Information and Real Estate Services (IRES)
Listed by Tamara Bender

NEARBY SCHOOL & BUSINESS

GET MORE INFORMATION

Name
Phone*
Message
