



UPDATED:
Key Details
Property Type Multi-Family
Sub Type Duplex
Listing Status Active
Purchase Type For Sale
Square Footage 3,300 sqft
Subdivision Washington Park West
MLS Listing ID IRE7035612
Style Contemporary
Bedrooms 4
Full Baths 3
Half Baths 1
Three Quarter Bath 1
HOA Y/N No
Year Built 2026
Annual Tax Amount $2,459
Tax Year 2025
Lot Size 3,049 Sqft
Acres 0.07
Property Sub-Type Duplex
Source ires
Property Description
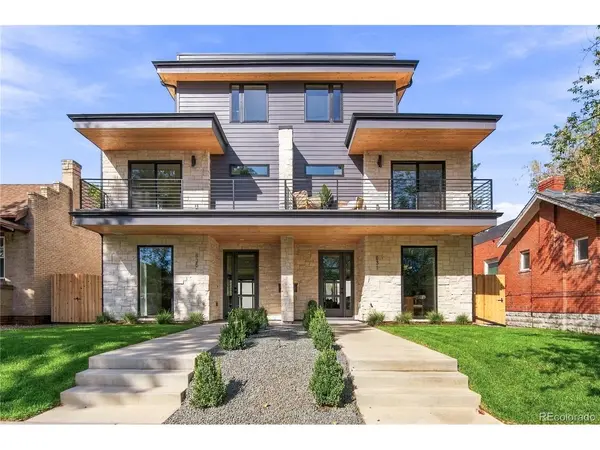
This home was carefully designed with contemporary living in mind. The main and two upper levels are entirely hardwood floors, and each of the 4 bedrooms has a dedicated bathroom and generous closets. The kitchen features built-in Thermador appliances and ample storage on both sides of the island. The oversized windows in the open floor plan on the main level let in an incredible amount of daylight and draw you toward the floor-to-ceiling fireplace in the living room on your way to the backyard. Three outdoor seating areas, plus the front porch, include a large deck off the primary bedroom and an oversized west-facing roof deck with incredible mountain views and a gas line hookup for your fire pit or grill. The soaring basement ceiling height brings light and warmth to this versatile space.
Located steps from your morning coffee at Wash Perk, and only a few short blocks from the center of the park or Whole Foods, the location of this duplex cannot be beat! There is a two-car garage that is ready for an EV and offers even more storage opportunities.
Please reach out to the listing agent for financing options lower than the average rate!
Location
State CO
County Denver
Community Washington Park West
Area Metro Denver
Zoning u-tu-b
Direction Be sure to add the S for SOUTH Washington.
Rooms
Family Room 1
Basement Full, Partially Finished, Built-In Radon, Sump Pump
Interior
Interior Features Eat-in Kitchen, Open Floorplan, Walk-In Closet(s), Wet Bar, Kitchen Island
Heating Forced Air
Cooling Central Air
Fireplaces Type Living Room, One
Appliance Self Cleaning Oven, Dishwasher, Refrigerator, Microwave, Disposal
Exterior
Exterior Feature Balcony
Parking Features Detached
Garage Spaces 2.0
Fence Fenced
Utilities Available Electricity Available
View Y/N Yes
View Mountain(s)
Roof Type Rubber
Porch Patio, Deck
Garage Yes
Building
Lot Description Level, House Faces East, Paved, Gutters
Sewer Public Sewer
Water City
Architectural Style Contemporary
Level or Stories Three Or More
Structure Type Frame,Stone,Stucco,Other,Concrete
New Construction false
Schools
Elementary Schools Lincoln
Middle Schools Grant
High Schools Denver District 1
School District Denver District 1
Others
Acceptable Financing Cash, Conventional, FHA, VA, 1031 Exchange
Listing Terms Cash, Conventional, FHA, VA, 1031 Exchange
Virtual Tour https://www.zillow.com/view-imx/84177b4f-450d-4455-b331-b7131c529e80?setAttribution=mls&wl=true&initialViewType=pano

NEARBY SCHOOL & BUSINESS
