


UPDATED:
Key Details
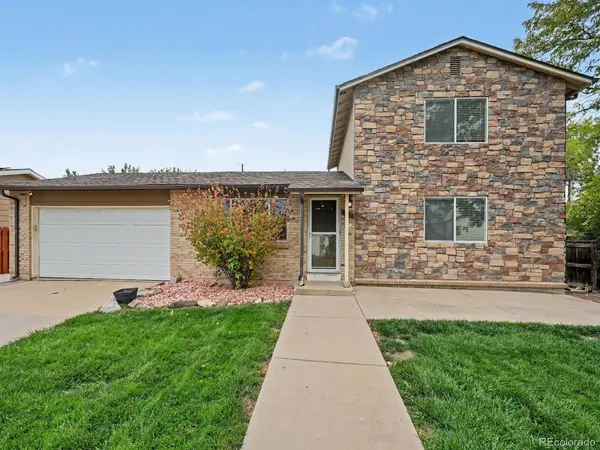
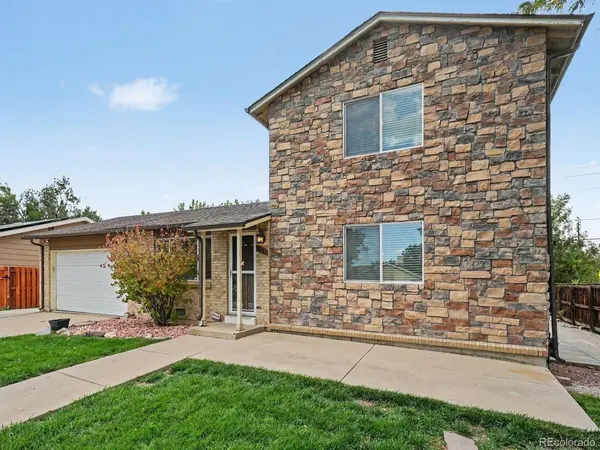
Property Type Single Family Home
Sub Type Single Family Residence
Listing Status Active
Purchase Type For Sale
Square Footage 1,848 sqft
Subdivision Schneider Sub
MLS Listing ID IRE2517757
Bedrooms 4
Full Baths 1
Half Baths 1
HOA Y/N No
Year Built 1971
Annual Tax Amount $2,825
Tax Year 2025
Lot Size 10,018 Sqft
Acres 0.23
Property Sub-Type Single Family Residence
Source ires
Property Description
Inside, an open family room transitions naturally into the kitchen, creating a connected living space suited to both daily routines and entertaining. Down a short flight of stairs, a recently added recreation room offers more than 200 additional square feet of flexible living space - ideal for a home gym, media room, or playroom - and is not included in the home's total finished square footage. Fresh paint throughout the family room, kitchen, and both bathrooms gives these central living areas a clean, updated feel and makes the home effectively move-in ready.
The main level also includes two bedrooms and a full bathroom, offering convenient single-story living options for guests or multigenerational households. Upstairs, two additional bedrooms include a primary suite with a private, covered deck facing west, positioned away from the home's main living areas for added privacy and quiet.
Outdoors, the backyard has been professionally xeriscaped for reduced maintenance and lower water use, without sacrificing usability or visual appeal. Additional features include a children's treehouse, a storage shed, and a chicken coop, giving the outdoor space genuine versatility well beyond typical landscaping - a rare combination in this price range and school zone.
This home pairs recent, practical updates with a location that puts schools, recreation, and daily conveniences within easy reach. For buyers prioritizing both livability and long-term value, it represents a well-maintained option worth prompt consideration.
Location
State CO
County Jefferson
Community Schneider Sub
Area Metro Denver
Direction Please use GPS.
Rooms
Family Room 1
Basement Slab
Interior
Heating Forced Air
Cooling Central Air, Ceiling Fan(s)
Appliance Dishwasher, Refrigerator, Microwave, Disposal
Exterior
Parking Features Attached
Garage Spaces 2.0
Utilities Available Electricity Available, Cable Available
View Y/N No
Roof Type Composition
Garage Yes
Building
Lot Description Paved, Gutters
Sewer Public Sewer
Water City
Level or Stories Two
Structure Type Brick
New Construction false
Schools
Elementary Schools Hackberry Hill
Middle Schools North Arvada
High Schools Jefferson Dist R-1
School District Jefferson Dist R-1
Others
Acceptable Financing Cash, Conventional, FHA, VA
Listing Terms Cash, Conventional, FHA, VA
Special Listing Condition Private Owner
Virtual Tour https://u.listvt.com/mls/263752421

NEARBY SCHOOL & BUSINESS
