



UPDATED:
Key Details
Property Type Condo
Sub Type Condominium
Listing Status Active
Purchase Type For Sale
Square Footage 1,031 sqft
Subdivision Southglenn Commons Condos
MLS Listing ID IRE3694130
Bedrooms 2
Full Baths 1
HOA Fees $470/mo
HOA Y/N Yes
Year Built 1975
Annual Tax Amount $2,327
Tax Year 2025
Lot Size 435 Sqft
Acres 0.01
Property Sub-Type Condominium
Source ires
Property Description
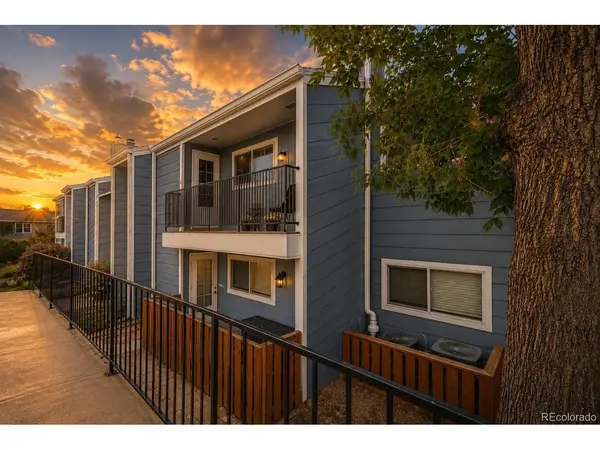
Discover this extensively renovated 2-bedroom, 1-bath condo in the sought-after Southglenn Commons community. Stylish updates and a warm, modern interior make this home completely move-in ready.
The comfortable floor plan includes two well-sized bedrooms with spacious walk-in closets, a refreshed bathroom, and an airy living room that extends to a private covered patio-perfect for morning coffee, outdoor dining, or relaxing after a long day.
The redesigned kitchen features quartz countertops, stainless steel appliances, ample cabinetry, and contemporary finishes. A new roof and furnace provide added confidence and long-term value for the next owner.
Enjoy access to the community swimming pool and an exceptional Centennial location within walking distance of The Streets at SouthGlenn. Shopping, restaurants, entertainment, and everyday essentials are all conveniently nearby.
With extensive upgrades, attractive community amenities, a significant price reduction, and a generous seller incentive, this condo offers an excellent opportunity for easy, low-maintenance living in a highly desirable location.
Location
State CO
County Arapahoe
Community Southglenn Commons Condos
Area Metro Denver
Rooms
Basement Built-In Radon, Radon Test Available
Interior
Interior Features Open Floorplan, Pantry, Walk-In Closet(s), Kitchen Island
Heating Forced Air
Cooling Central Air, Ceiling Fan(s)
Appliance Dishwasher, Refrigerator, Washer, Dryer, Microwave, Freezer, Water Softener Owned, Disposal, Fire Alarm
Exterior
Parking Features Off Street
Garage Spaces 3.0
Fence Fenced
Community Features Clubhouse, Pool, Extra Storage
Utilities Available Natural Gas Available, Electricity Available, Cable Available
View Y/N No
Roof Type Other
Porch Patio
Garage Yes
Building
Lot Description Paved
Sewer Public Sewer
Water City
Level or Stories One
Structure Type Wood Siding,Concrete
New Construction false
Schools
Elementary Schools Gudy Gaskill
Middle Schools Powell
High Schools Littleton District 6
School District Littleton District 6
Others
HOA Fee Include Trash,Snow Removal,Exterior Maintenance,Water,Heat,Sewer
Acceptable Financing Cash, Conventional, FHA, VA
Listing Terms Cash, Conventional, FHA, VA
Special Listing Condition Private Owner

NEARBY SCHOOL & BUSINESS
