


Open House
Sun Sep 20, 12:00pm - 2:00pm
UPDATED:
Key Details
Property Type Single Family Home
Sub Type Single Family Residence
Listing Status Active
Purchase Type For Sale
Square Footage 844 sqft
Subdivision Whittier
MLS Listing ID IRE3637898
Style Victorian
Bedrooms 2
Full Baths 1
HOA Y/N No
Year Built 1893
Annual Tax Amount $2,840
Tax Year 2025
Lot Size 1,742 Sqft
Acres 0.04
Property Sub-Type Single Family Residence
Source ires
Property Description
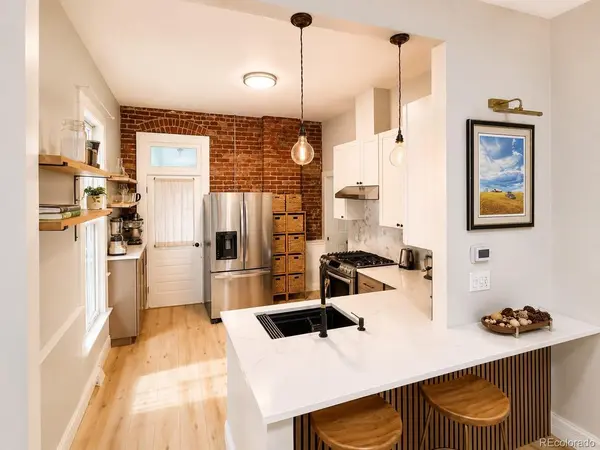
The remodeled kitchen features quartz countertops, stainless steel appliances, a coffee bar, kitchen island, and an open layout connecting seamlessly to the dining area. The efficient single-level floor plan includes two bedrooms, a refreshed full bathroom with a newer window, and convenient main-level laundry.
During the remodel, the kitchen and bathroom floors were rebuilt, along with the bathroom wall. Major improvements include a new roof installed September 15, 2026, a furnace added in 2022, a water-heater expansion tank installed in 2025, and a washer and dryer professionally serviced with new parts in August 2026. Supporting documents and receipts are available.
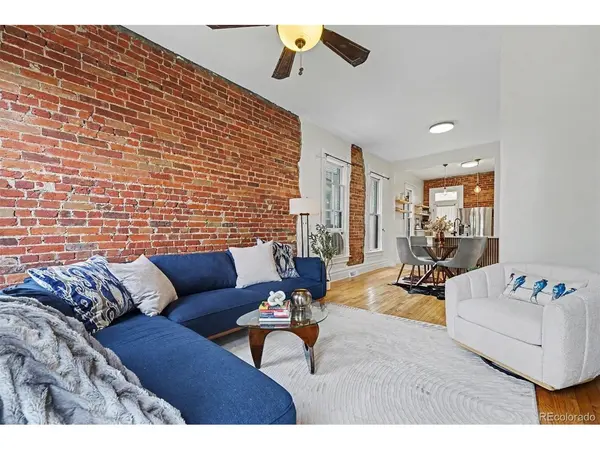
Outside, enjoy a covered front porch, private backyard, deck, storage shed, and a dog door for easy yard access. Situated on a corner lot with quick access to RiNo, City Park, and Downtown Denver, this home offers a distinctive alternative to attached urban living.
The home's footprint and roofline may also offer future expansion potential, including a possible pop-top addition for a second-story bedroom and bathroom suite. Buyers must independently verify zoning, structural feasibility, design requirements, permitting, and costs.
Historic character. Modern comfort. Unmistakably Denver.
Location
State CO
County Denver
Community Whittier
Area Metro Denver
Zoning U-SU-B1
Rooms
Basement Crawl Space
Interior
Interior Features Open Floorplan, Kitchen Island
Heating Forced Air
Cooling Ceiling Fan(s)
Appliance Self Cleaning Oven, Dishwasher, Refrigerator, Washer, Dryer, Freezer, Disposal, Fire Alarm
Exterior
Parking Features None
Fence Fenced
Utilities Available Electricity Available
View Y/N No
Roof Type Composition
Porch Patio, Deck
Garage No
Building
Lot Description Outbuildings, Paved
Sewer Public Sewer
Water City
Architectural Style Victorian
Level or Stories One
Structure Type Brick
New Construction false
Schools
Elementary Schools Whittier E-8
Middle Schools Bruce Randolph
High Schools Denver District 1
School District Denver District 1
Others
Acceptable Financing Cash, Conventional, FHA, VA
Listing Terms Cash, Conventional, FHA, VA
Special Listing Condition Private Owner
Virtual Tour https://youtu.be/U-By7zbUNdE

NEARBY SCHOOL & BUSINESS
