



UPDATED:
Key Details
Property Type Single Family Home
Sub Type Single Family Residence
Listing Status Active
Purchase Type For Sale
Square Footage 4,912 sqft
Subdivision Sunny Glen Retreat
MLS Listing ID IRE4310373
Bedrooms 4
Full Baths 4
HOA Y/N No
Year Built 2022
Annual Tax Amount $4,722
Tax Year 2025
Lot Size 1.790 Acres
Acres 1.79
Property Sub-Type Single Family Residence
Source ires
Property Description
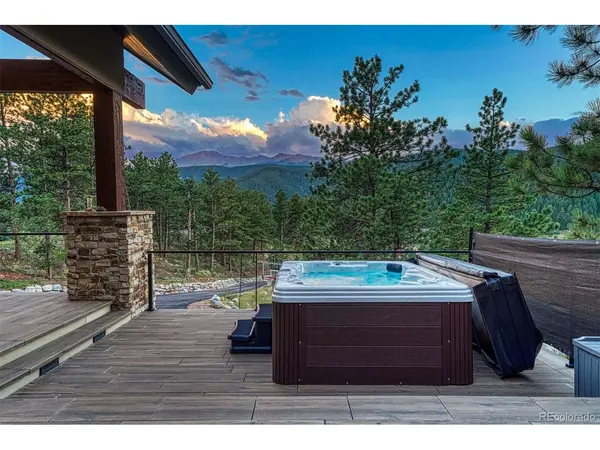
The gourmet kitchen features Taj Mahal quartzite countertops, a large center island, custom pantry, Thermador induction cooktop, microwave convection oven, built in freezer, and private office tucked behind pocket doors. The primary suite offers a fireplace, private hot tub access, and a spa inspired five piece bath with a spacious walk in shower with four shower heads, soaking tub, double vanity with smart anti fog mirror, and elegant finishes.
The walkout lower level offers flexibility with a dedicated theater room, two bedrooms, an additional non conforming bedroom, and a fully equipped second kitchen with granite countertops, refrigerator, dishwasher, sink, electric cooktop, and microwave convection oven. A second laundry room and plumbing for a future wood stove add versatility.
Additional highlights include an extra large heated three car garage wired for an electric vehicle charger, Class 4 impact resistant roof, cable railing staircase, rock surround fireplace, instant hot water, and an expansive premium Tanzite stone deck with spectacular Pikes Peak and mountain views and an expansive covered patio beneath. Your mountain retreat awaits.
Location
State CO
County Teller
Community Sunny Glen Retreat
Area Out Of Area
Zoning WP
Direction From HWY 24 S & Mountain Glen Ct (Western Convenience & Bad Rock Auto) go NE approx 1/10 mile to the property.
Rooms
Basement Full, Walk-Out Access
Interior
Interior Features Cathedral Ceiling(s), Open Floorplan, Pantry, Walk-In Closet(s), Kitchen Island
Heating Radiant
Cooling Ceiling Fan(s)
Fireplaces Type Two or More, Gas, Living Room
Appliance Self Cleaning Oven, Dishwasher, Refrigerator, Washer, Dryer, Microwave, Disposal
Exterior
Exterior Feature Balcony, Hot Tub, Heated Garage, Oversized Garage
Parking Features Attached
Garage Spaces 3.0
Utilities Available Electricity Available
View Y/N Yes
View Mountain(s)
Roof Type Composition,Metal
Porch Patio, Deck
Garage Yes
Building
Lot Description Deciduous Trees, Sloping Lot, Abuts National Forest, Abuts Public Open Space, Paved
Sewer Septic Tank
Water City
Level or Stories One
Structure Type Frame,Stucco
New Construction false
Schools
Elementary Schools Gateway
Middle Schools Woodland Park
High Schools Woodland Park Re-2
School District Woodland Park Re-2
Others
Acceptable Financing Cash, Conventional, VA
Listing Terms Cash, Conventional, VA
Special Listing Condition Private Owner
Virtual Tour https://brokerageengine.s3.us-east-1.amazonaws.com/listing-media/livsir/1785870589757_f7de2431-32a3-417c-850d-411b41516492_2751-Mountain-Glen-Ct_WDLNDPRK_LIV-Laura_Kloth-60s-H-01.mp4

NEARBY SCHOOL & BUSINESS
