
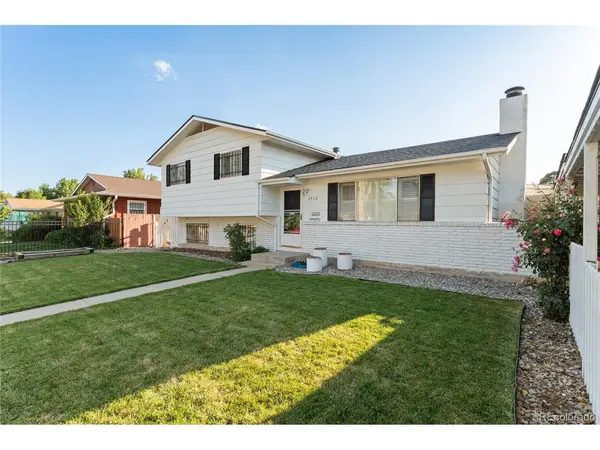

2932 Pennsylvania, Colorado Springs, CO 80907
REQUEST A TOUR If you would like to see this home without being there in person, select the "Virtual Tour" option and your agent will contact you to discuss available opportunities.
In-PersonVirtual Tour
$439,900
Est. payment /mo
4 Beds
2 Baths
1,509 SqFt
Save

UPDATED:

Key Details

Property Type Single Family Home

Sub Type Single Family Residence

Listing Status Active

Purchase Type For Sale

Square Footage 1,509 sqft

Subdivision Kitty Hawk

MLS Listing ID IRE4341517

Bedrooms 4

Full Baths 1

Half Baths 1

HOA Y/N No

Year Built 1960

Annual Tax Amount $1,387

Tax Year 2025

Lot Size 7,405 Sqft

Acres 0.17

Property Sub-Type Single Family Residence

Source ires

Property Description

Welcome to this beautifully updated home in Kitty Hawk, a rare opportunity that truly speaks to car enthusiasts, mechanics, hobbyists, and anyone who needs serious space for projects, toys, and tools. This is a car person's dream setup in the heart of Colorado Springs. The standout feature is the detached garage, offering the perfect space for an auto workshop or full-scale hobby bay. In addition, the property includes a one-car attached garage, a carport in the back, and additional front carports providing space for up to two more covered vehicles. Whether you have multiple cars or simply need room to work and store equipment, this property delivers unmatched flexibility. Inside, beautifully refinished original hardwood floors flow through the main level and upstairs. The kitchen has been refreshed with newer countertops and updated cabinet hardware, while modern tile in the kitchen and bathrooms adds a clean, contemporary touch throughout the home. The dining room has been thoughtfully improved with a sliding glass door that opens to the back deck, making the space more functional and ideal for indoor-outdoor living and entertaining. Upstairs, the primary bedroom features its own private deck with mountain views, creating a peaceful retreat where you can enjoy Colorado sunsets right from your room. Out back, you'll find a good-sized yard perfect for kids, pets, or outdoor gatherings, along with a rear deck designed for entertaining friends and family. The combination of space, privacy, and functionality makes this home feel like a private escape while still being in the middle of it all. The roof is brand new, giving peace of mind for years to come. Located just minutes from downtown Colorado Springs, I-25, and Union Boulevard, this home gives you quick access to everything while still providing your own private, highly functional space. Livability combined with serious garage and workshop space, this Kitty Hawk property is the one.

Location

State CO

County El Paso

Community Kitty Hawk

Area Out Of Area

Zoning R-1 6

Direction From Union, head West on Fillmore, left on Pennsylvania, the house is on the right!

Rooms

Family Room 1

Basement Partial

Interior

Heating Forced Air

Fireplaces Type Living Room, One

Appliance Dishwasher, Refrigerator, Microwave, Disposal

Exterior

Parking Features Attached

Garage Spaces 2.0

View Y/N No

Roof Type Composition

Garage Yes

Building

Sewer Public Sewer

Water City

Level or Stories Tri-Level

Structure Type Frame

New Construction false

Schools

Elementary Schools Edison

Middle Schools Mann

High Schools Colorado Springs 11

School District Colorado Springs 11

Others

Acceptable Financing Cash, Conventional, FHA, VA

Listing Terms Cash, Conventional, FHA, VA

Special Listing Condition Private Owner


Read Less Info
Information and Real Estate Services (IRES)
Listed by Patrick Manchester

NEARBY SCHOOL & BUSINESS

GET MORE INFORMATION

Name
Phone*
Message
