
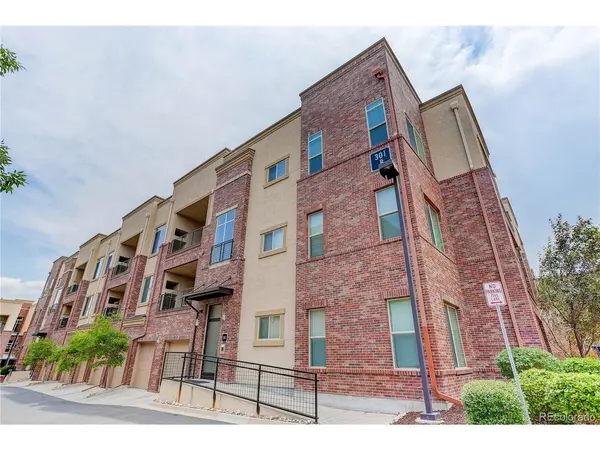



UPDATED:
Key Details
Property Type Condo
Sub Type Condominium
Listing Status Active
Purchase Type For Sale
Square Footage 1,023 sqft
Subdivision Avalon At Inverness
MLS Listing ID IRE8719412
Style Contemporary
Bedrooms 1
Full Baths 1
HOA Fees $500/mo
HOA Y/N Yes
Year Built 2015
Annual Tax Amount $2,229
Tax Year 2025
Property Sub-Type Condominium
Source ires
Property Description
That extra flex space might be exactly what you need - a home office, guest space, workout area, reading nook, or creative studio. You decide! Come see what a 1-bedroom PLUS can do!
Welcome to this beautifully maintained top-floor condo in the highly desirable Inverness community, featuring 1 spacious bedroom plus an open flex space designed to fit your lifestyle.
Enjoy soaring ceilings, abundant natural light, luxury vinyl flooring, and an open, spacious layout. The great room flows seamlessly into the well-appointed kitchen, complete with ample cabinetry,
Sometimes you don't need another bedroom - you just need a little more space!
Location
State CO
County Douglas
Community Avalon At Inverness
Area Metro Denver
Direction Google Maps / GPS
Interior
Interior Features Open Floorplan, Pantry, Walk-In Closet(s), Kitchen Island
Heating Forced Air
Cooling Wall/Window Unit(s), Ceiling Fan(s)
Fireplaces Type Two or More, Gas, Living Room
Appliance Dishwasher, Refrigerator, Washer, Dryer, Microwave
Exterior
Parking Features Off Street
Garage Spaces 2.0
View Y/N No
Roof Type Tile
Garage Yes
Building
Lot Description House Faces West, Paved
Sewer Public Sewer
Water City
Architectural Style Contemporary
Level or Stories One
Structure Type Brick
New Construction false
Schools
Elementary Schools Eagle Ridge
Middle Schools Cresthill
High Schools Douglas County Re-1
School District Douglas County Re-1
Others
HOA Fee Include Trash,Snow Removal,Exterior Maintenance,Water,Insurance,Sewer
Acceptable Financing Cash, Conventional, FHA, VA
Listing Terms Cash, Conventional, FHA, VA
Special Listing Condition Private Owner

NEARBY SCHOOL & BUSINESS
