



UPDATED:
Key Details
Property Type Single Family Home
Sub Type Single Family Residence
Listing Status Active
Purchase Type For Sale
Square Footage 1,753 sqft
Subdivision Hampden Hills
MLS Listing ID IRE4740446
Bedrooms 4
Full Baths 1
Three Quarter Bath 1
HOA Fees $235/mo
HOA Y/N Yes
Year Built 1982
Annual Tax Amount $2,322
Tax Year 2025
Lot Size 2,178 Sqft
Acres 0.05
Property Sub-Type Single Family Residence
Source ires
Property Description
The finished basement adds valuable flexibility for a home office, workout room, hobby space, guest room, or additional living area. Thoughtful updates to the HVAC, air-filtration systems, and electrical provide the practical upgrades today's buyers appreciate. Outside, enjoy your own private outdoor area, along with two reserved parking spaces. Garage rentals may also be available through the HOA.
Conveniently located near I-225 and RTD transit, this inviting Aurora home is ready for its next chapter. Come see how easily you can picture yourself at home here.
Location
State CO
County Arapahoe
Community Hampden Hills
Area Metro Denver
Rooms
Family Room 1
Basement Partially Finished
Interior
Heating Forced Air
Cooling Central Air
Appliance Dishwasher, Refrigerator, Washer, Microwave, Disposal
Exterior
Parking Features Assigned
Garage Spaces 2.0
Community Features Playground, Park, Trail(s)
Utilities Available Natural Gas Available
View Y/N No
Roof Type Composition
Garage Yes
Building
Sewer Public Sewer
Water Public
Level or Stories Tri-Level
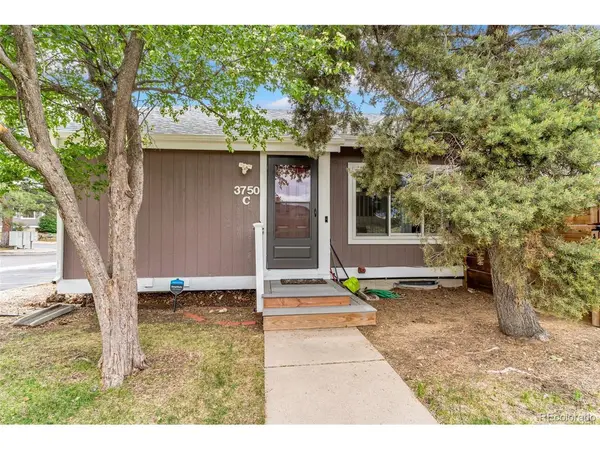
Structure Type Frame,Wood Siding
New Construction false
Schools
Elementary Schools Sunrise
Middle Schools Horizon
High Schools Cherry Creek 5
School District Cherry Creek 5
Others
HOA Fee Include Trash,Snow Removal,Exterior Maintenance
Acceptable Financing Cash, Conventional, FHA, VA
Listing Terms Cash, Conventional, FHA, VA
Special Listing Condition Private Owner

NEARBY SCHOOL & BUSINESS