

Open House
Sat Sep 26, 1:00pm - 3:00pm
UPDATED:
Key Details
Property Type Single Family Home
Sub Type Single Family Residence
Listing Status Active
Purchase Type For Sale
Square Footage 3,872 sqft
Subdivision The Woodlands
MLS Listing ID IRE2015102
Style In-Law Area
Bedrooms 5
Full Baths 2
Half Baths 1
Three Quarter Bath 1
HOA Fees $218/qua
HOA Y/N Yes
Year Built 1995
Annual Tax Amount $3,814
Tax Year 2025
Lot Size 10,454 Sqft
Acres 0.24
Property Sub-Type Single Family Residence
Source ires
Property Description
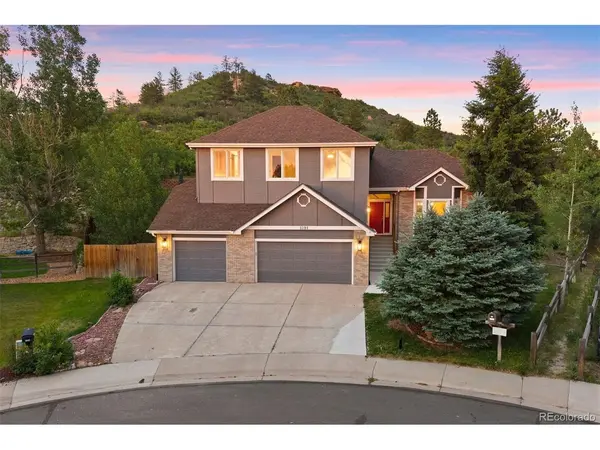
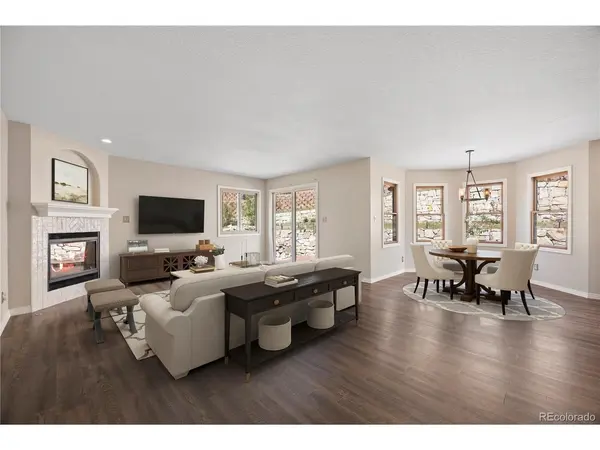
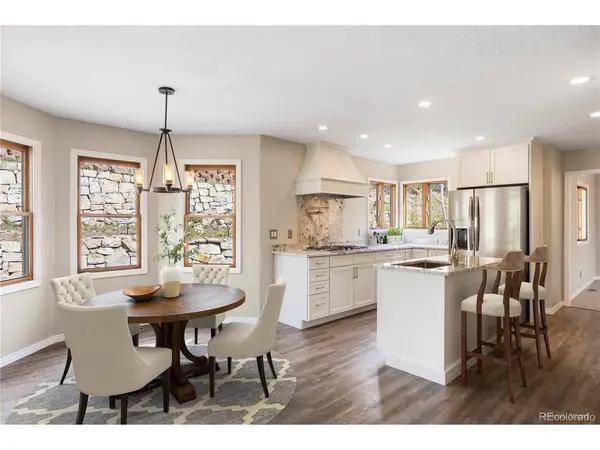
A 2-story entry with wrap-around staircase opens to formal living and dining spaces with mountain views and 13-foot ceilings. The kitchen sparkles with white cabinetry, brass hardware, granite countertops, a gas cooktop with pot-filler, and a corner window that keeps the terraced backyard in frame while you cook. The great room, with updated fireplace and tile surround, flows out through sliding glass doors onto a generous patio and water feature whose gentle sound carries all the way inside. A spacious side lawn with room to run and play is framed by mature aspens. The stacked stone terraced landscaping is perfect for garden beds, a climbing wall, or a play area, with an elevated vantage point overlooking The Rock and the Front Range, and an unbeatable spot for holiday fireworks displays.
Upstairs, the generous primary suite captures sweeping Front Range and Rock views. The lower level functions as a fully independent living space, warmed by a cast iron gas stove and a complete kitchenette. The oversized 3-car garage adds a lofted storage room spanning over 350sf. The local Elementary and High school sit on the edges of the neighborhood. Plus, the Castle Rock Rec Center, with fabulous pool and exercise, and the Rock Trail are minutes away. A seller-provided 1-year home warranty offers peace of mind.
Location
State CO
County Douglas
Community The Woodlands
Area Metro Denver
Zoning Res
Direction From I-25: Take exit 184 for US-85/Meadows Pkwy, then turn east and continue. Turn right onto Front St. In 1.4 mi, turn left onto Scott Blvd. Slight turn to continue onto Woodlands Blvd. Turn left onto Ridgetrail Dr. Turn right onto Whitetail Dr. The home is at the end of the cul-de-sac.
Rooms
Family Room 1
Basement Partial, Partially Finished
Interior
Interior Features Eat-in Kitchen, Cathedral Ceiling(s), Open Floorplan, Bay or Bow Window, Walk-In Closet(s), Wet Bar, Kitchen Island
Heating Radiant
Cooling Central Air, Ceiling Fan(s)
Fireplaces Type Gas, Great Room, One
Appliance Dishwasher, Refrigerator, Washer, Dryer, Microwave
Exterior
Exterior Feature Sprinkler System, Oversized Garage
Parking Features Attached
Garage Spaces 3.0
Fence Fenced
Utilities Available Electricity Available
View Y/N Yes
View Mountain(s)
Roof Type Composition
Porch Patio
Garage Yes
Building
Lot Description Cul-De-Sac, Level, Sloping Lot, Abuts Public Open Space, Abuts Private Open Space, House Faces West, Paved
Sewer Public Sewer
Water City
Architectural Style In-Law Area
Level or Stories Two
Structure Type Brick,Wood Siding
New Construction false
Schools
Elementary Schools Castle Rock
Middle Schools Mesa
High Schools Douglas County Re-1
School District Douglas County Re-1
Others
HOA Fee Include Trash,Snow Removal
Acceptable Financing Cash, Conventional, FHA, VA
Listing Terms Cash, Conventional, FHA, VA
Special Listing Condition Private Owner
Virtual Tour https://1390whitetail.com/

NEARBY SCHOOL & BUSINESS
