


UPDATED:
Key Details
Property Type Single Family Home
Sub Type Single Family Residence
Listing Status Active
Purchase Type For Sale
Square Footage 3,111 sqft
Subdivision Baseline
MLS Listing ID IRE5106957
Bedrooms 3
Full Baths 3
Half Baths 2
HOA Fees $81/mo
HOA Y/N Yes
Year Built 2025
Tax Year 2025
Lot Size 2,178 Sqft
Acres 0.05
Property Sub-Type Single Family Residence
Source ires
Property Description
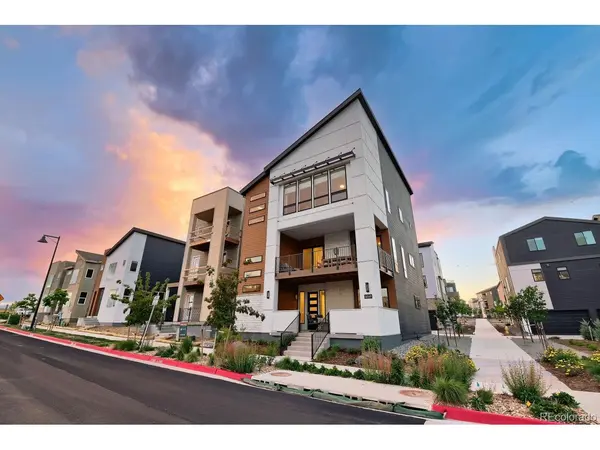
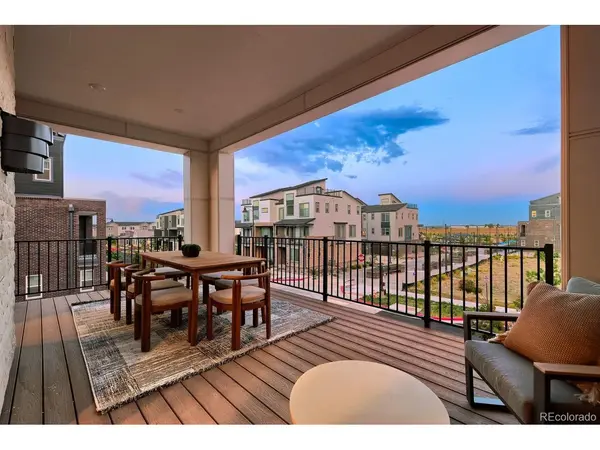
On the main level, the great room opens to the deck through two sliding glass doors, creating an easy flow between indoor and outdoor living. The kitchen is designed for both everyday use and gathering, with an expanded island, butler's pantry, double ovens, and a six-burner range. Across three fully finished levels, the home offers 3 bedrooms, 4 bathrooms, and approximately 3,100 finished square feet, along with two outdoor living spaces, each with a fireplace.
A three-car garage adds valuable storage and parking flexibility and is a distinction of the Limited Edition series at Baseline. The home also overlooks Baseline's signature woonerf, a shared pedestrian-oriented streetscape designed to support slower movement and neighborhood connection. This completed new-construction home is fully move-in ready.
Location
State CO
County Broomfield
Community Baseline
Area Broomfield
Rooms
Basement Crawl Space, Structural Floor, Built-In Radon, Sump Pump
Interior
Interior Features Eat-in Kitchen, Open Floorplan, Pantry, Walk-In Closet(s), Kitchen Island
Heating Forced Air
Cooling Central Air
Fireplaces Type Two or More, Great Room
Appliance Self Cleaning Oven, Dishwasher, Microwave, Disposal, Fire Alarm
Exterior
Exterior Feature Balcony, Oversized Garage
Parking Features Attached
Garage Spaces 3.0
Utilities Available Cable Available
View Y/N No
Roof Type Composition
Porch Patio, Deck
Garage Yes
Building
Lot Description Corner Lot, Level, Paved, Gutters
Sewer Public Sewer
Water City
Level or Stories Three Or More
Structure Type Frame,Composition
New Construction false
Schools
Elementary Schools Thunder Vista
Middle Schools Thunder Vista
High Schools Adams Co. Dist 12
School District Adams Co. Dist 12
Others
HOA Fee Include Trash,Snow Removal
Acceptable Financing Cash, Conventional, FHA, VA, 1031 Exchange
Listing Terms Cash, Conventional, FHA, VA, 1031 Exchange
Special Listing Condition Builder
Virtual Tour https://www.zillow.com/view-imx/b637fc36-ad86-4c5f-8a5e-568876821f42?setAttribution=mls&wl=true&initialViewType=pano

NEARBY SCHOOL & BUSINESS
