

2525 Arapahoe #RD306, Denver, CO 80205
2525 Arapahoe #RD306, Denver, CO 80205,Video Tour
2525 Arapahoe #RD306, Denver, CO 80205
REQUEST A TOUR If you would like to see this home without being there in person, select the "Virtual Tour" option and your agent will contact you to discuss available opportunities.
In-PersonVirtual Tour
$350,000
Est. payment /mo
1 Bed
1 Bath
588 SqFt

UPDATED:

Key Details

Property Type Single Family Home

Listing Status Active

Purchase Type For Sale

Square Footage 588 sqft

Subdivision Curtis & Clarks/Rino

MLS Listing ID IRE1057594

Style Contemporary

Bedrooms 1

Full Baths 1

HOA Fees $292/mo

HOA Y/N Yes

Year Built 2018

Annual Tax Amount $1,898

Tax Year 2024

Source ires

Property Description

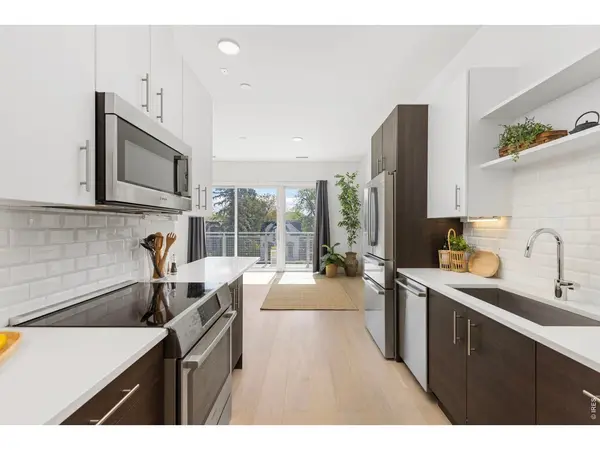
Welcome to the perfect bright, sun-filled open space in the heart of it all! This gorgeous top floor unit is South facing and has a large balcony for entertaining and relaxing. Situated in S*Park, Denver's LEED Platinum-certified community in the RiNo Arts District. The wonderful Studio has been well maintained and is move-in ready. The vaulted ceilings and contemporary fixtures with hardwood floors are sleek, charming and inviting. The kitchen is bright with stainless appliances, quartz countertops and subway tiles. There are built-ins, an eat-in area and space for a living room and bedroom around the corner. There is in-unit laundry, a large closet, and a beautiful sleek bathroom. The unit also comes with a storage locker in the parking garage for extra space. Community amenities include gardens, park, solar energy, car-share, parking garage space for a fee, and bike storage. Great investment or home in the heart of it all! S*Park is within walking distance to restaurants, breweries, shopping, and the 38th & Blake light rail. Great rental history. Current lease to end September 2027. Please ask agent for more information.

Location

State CO

County Denver

Community Curtis & Clarks/Rino

Area Metro Denver

Zoning G-MU-3

Rooms

Basement None

Interior

Interior Features Cathedral Ceiling(s), Open Floorplan, Washer/Dryer Hookup

Heating Forced Air

Cooling Central Air

Flooring Wood

Appliance Electric Range, Dishwasher, Refrigerator, Washer, Dryer, Microwave

Exterior

Parking Features Underground

Garage Spaces 1.0

Community Features Playground, Park, Security Building, Elevator

Utilities Available Electricity Available, Cable Available, High Speed Avail

View Y/N No

Roof Type Composition

Improvements No

Garage Yes

Building

Lot Description House Faces South

Sewer Public Sewer

Water City

Architectural Style Contemporary

Level or Stories One

Structure Type Frame

New Construction false

Schools

Elementary Schools Gilpin

Middle Schools Mcauliffe International School

High Schools Denver District 1

School District Denver District 1

Others

HOA Fee Include Common Amenities,Trash,Snow Removal,Management,Water,Insurance,Sewer

Acceptable Financing Cash, Conventional, FHA, VA, 1031 Exchange

Listing Terms Cash, Conventional, FHA, VA, 1031 Exchange

Special Listing Condition Private Owner

Virtual Tour https://www.zillow.com/view-imx/8cde2d23-8013-4d37-ab0a-96628fba5590?initialViewType=pano


Read Less Info
Information and Real Estate Services (IRES)
Listed by Jenny Oliveira Getting

NEARBY SCHOOL & BUSINESS

GET MORE INFORMATION

Name
Phone*
Message
