


UPDATED:
Key Details
Property Type Single Family Home
Sub Type Single Family Residence
Listing Status Active
Purchase Type For Sale
Square Footage 4,348 sqft
Subdivision Black Mountain Ranch Estates
MLS Listing ID IRE3640050
Style In-Law Area,Chalet
Bedrooms 6
Full Baths 2
Half Baths 1
Three Quarter Bath 1
HOA Y/N No
Year Built 1976
Annual Tax Amount $5,987
Tax Year 2024
Lot Size 1.160 Acres
Acres 1.16
Property Sub-Type Single Family Residence
Source ires
Property Description
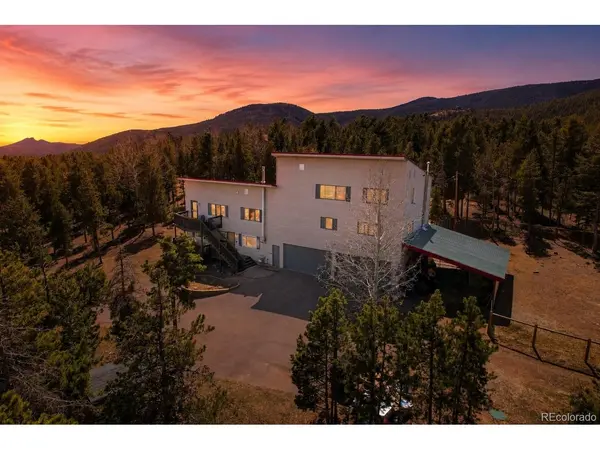
What if one home could offer two distinct living setups-and the flexibility to adapt as life changes? Set on 1.16 usable, fully fenced and fire-mitigated acres, this three-level Conifer home features a private-entry walk-out lower level with its own full kitchen, living area, bedrooms and bathroom. It's a versatile arrangement for multigenerational living, extended guests, work-from-home needs or simply added privacy and breathing room.
At the heart of the main level, a spacious kitchen with granite countertops, a gas stove, walk-in pantry, abundant cabinetry and a large island with bar seating flows naturally into the dining and living areas. The primary suite, an additional bedroom and a flexible office, hobby or retreat space keep everyday living convenient.
Upstairs, a light-filled bonus room captures mountain and city views and offers space for movies, play, exercise, work or quiet relaxation. Two additional bedrooms and a full bathroom complete this level.
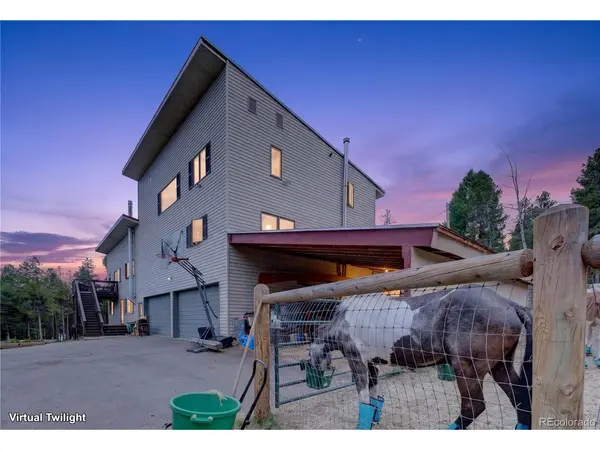
Outside, the usable acreage has previously accommodated horses and chickens. A four-car attached garage and detached carport provide exceptional room for vehicles, tools, outdoor equipment and mountain toys. Conifer conveniences are minutes away, with Maxwell Falls, Flying J Ranch and miles of nearby trails ready for your next adventure.
With space to gather, room for privacy and possibilities across every level, 9225 Sandy Lane is ready for its next chapter.
Location
State CO
County Jefferson
Community Black Mountain Ranch Estates
Area Suburban Mountains
Zoning MR-1
Rooms
Family Room 1
Basement Full, Partially Finished, Walk-Out Access
Interior
Interior Features Eat-in Kitchen, Pantry, Walk-In Closet(s), Kitchen Island
Heating Baseboard, Electronic Air Filter
Cooling Ceiling Fan(s)
Fireplaces Type Two or More, Gas, Living Room, Family Room
Appliance Dishwasher, Refrigerator, Washer, Dryer
Exterior
Exterior Feature Hot Tub
Parking Features Attached
Garage Spaces 4.0
Fence Fenced, Dog Run/Kennel
View Y/N Yes
View Mountain(s)
Roof Type Metal
Porch Deck
Garage Yes
Building
Lot Description Wooded, Outbuildings, House Faces East
Sewer Septic Tank
Water Well
Architectural Style In-Law Area, Chalet
Level or Stories Two
Structure Type Frame
New Construction false
Schools
Elementary Schools Marshdale
Middle Schools West Jefferson
High Schools Jefferson Dist R-1
School District Jefferson Dist R-1
Others
Acceptable Financing Cash, Conventional, VA, USDA Loan
Horse Property Horse(s) Allowed
Listing Terms Cash, Conventional, VA, USDA Loan
Special Listing Condition Private Owner
Virtual Tour https://rem.ax/9225Sandy

NEARBY SCHOOL & BUSINESS
